
Developer
Aldar Properties
Launch Price
AED 1,650,000
Handover Date
Q3 2030
Property Type
Apartments
Bedrooms
Studio to 3 Bedrooms
Payment Plan
55/45
Yas Point by Aldar
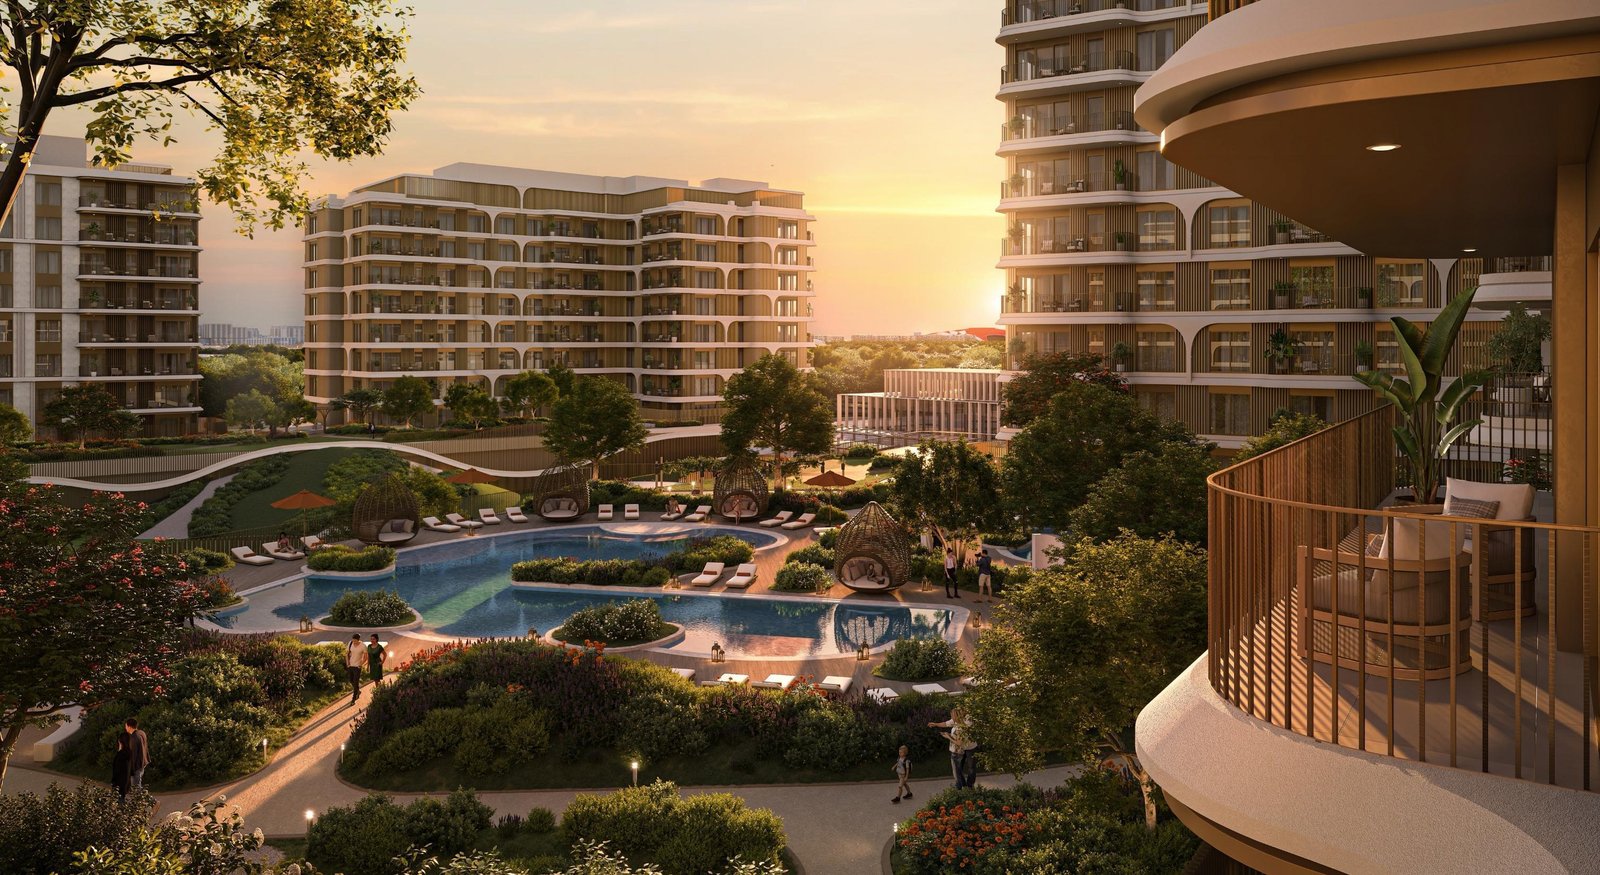
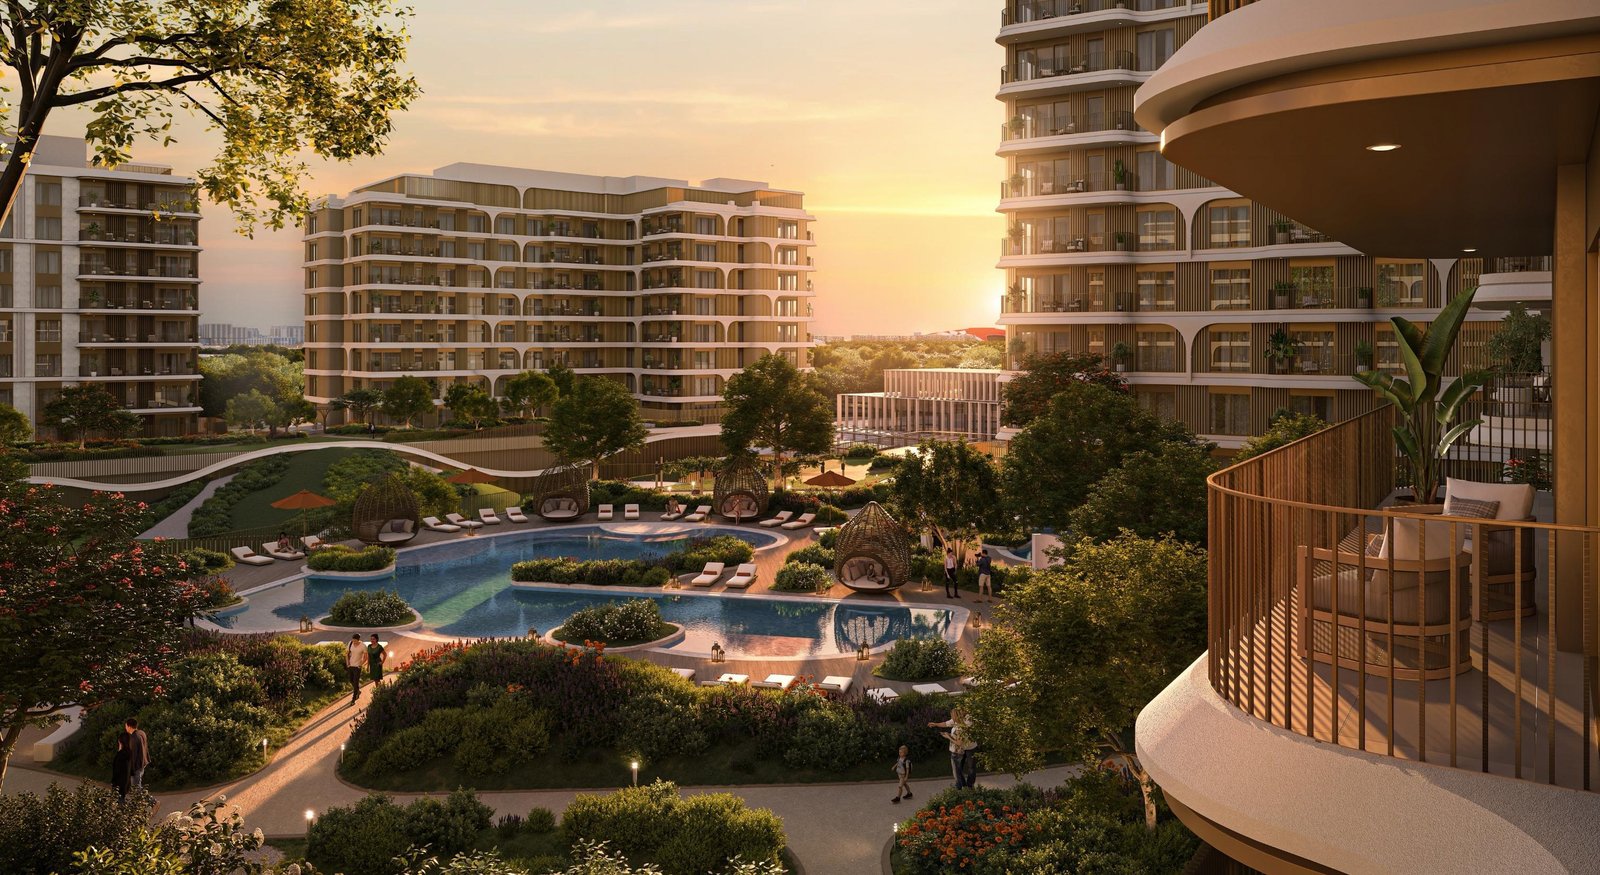
The Canopies at Yas Point by Aldar is a garden-led residential community at the northernmost point of Yas Island, where land meets open water. Located within Yas Point’s park-centric masterplan, the community comprises six buildings designed around a large central green space and offers studios, 1-bedroom, 2-bedroom, 2-bedroom + maid, and 3-bedroom + maid + study residences. Average areas range from 46 to 184 m², with 592 total units. Residents have access to resort-style swimming pools, Central Park, The Canopy Club, The Hub, gyms, children’s play areas, retail and F&B outlets. Handover is scheduled for Q3 2030.
Yas Point Amenities
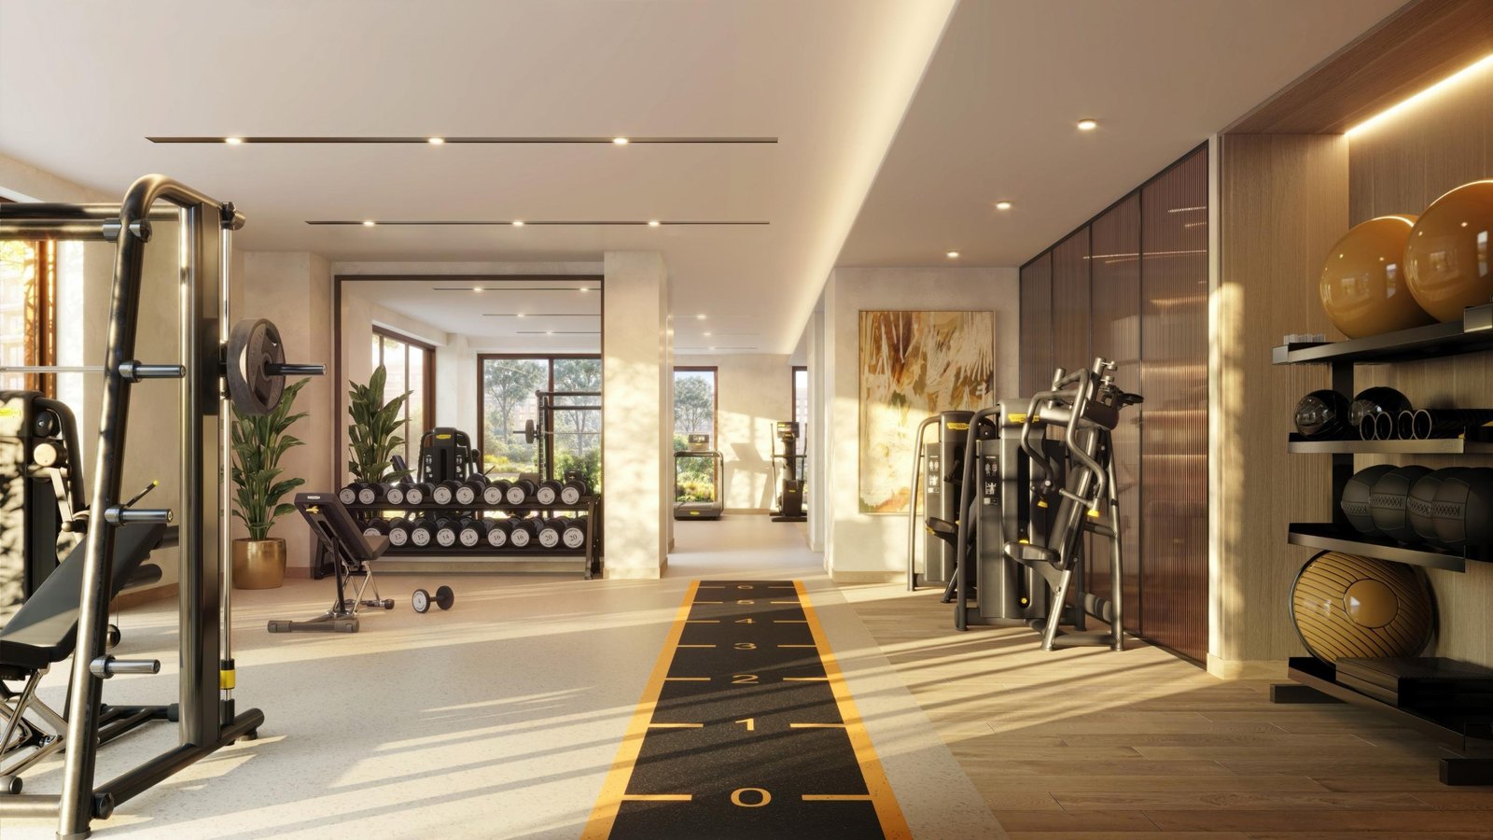
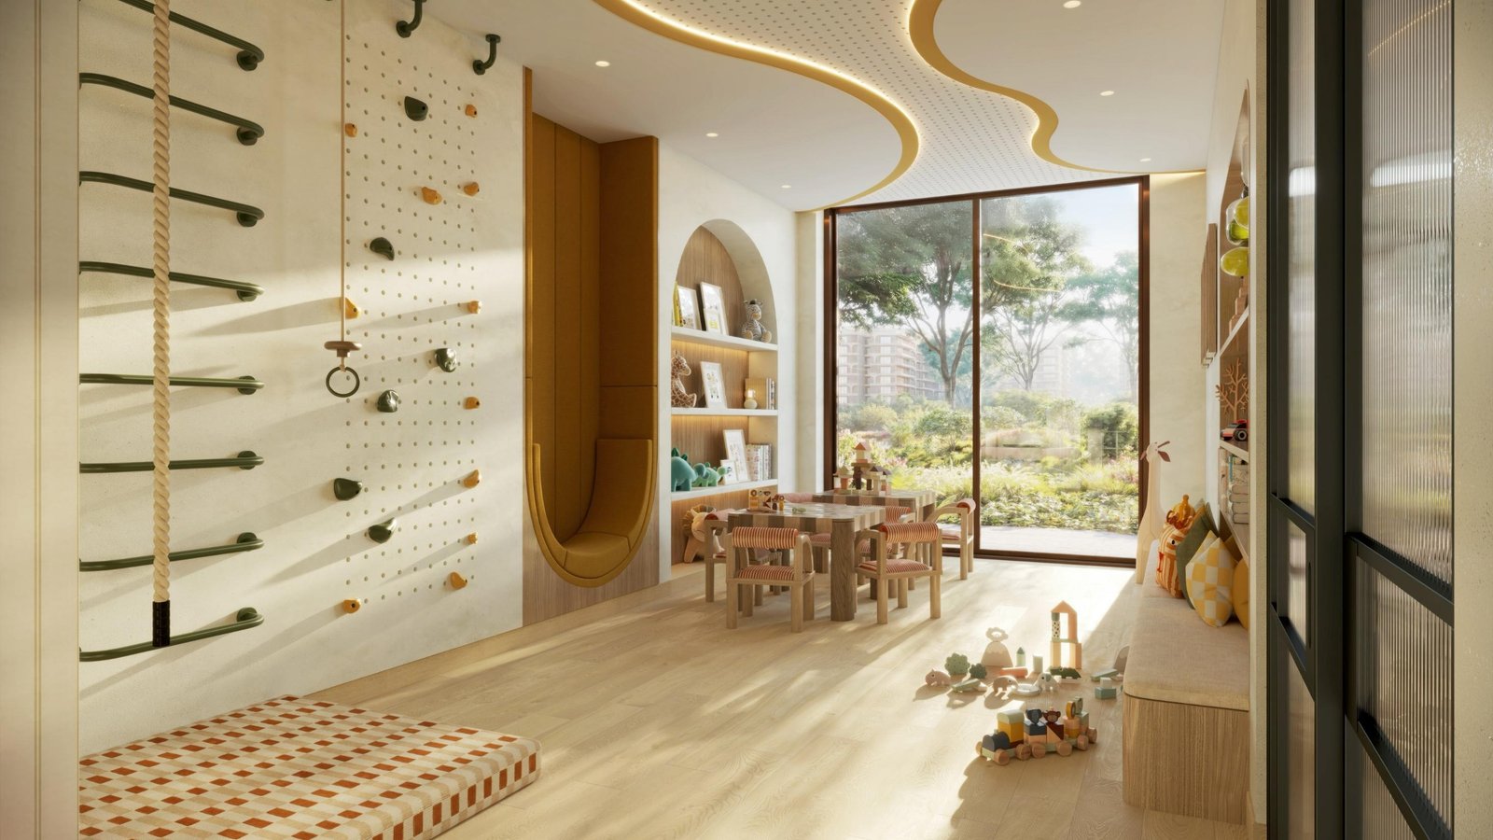
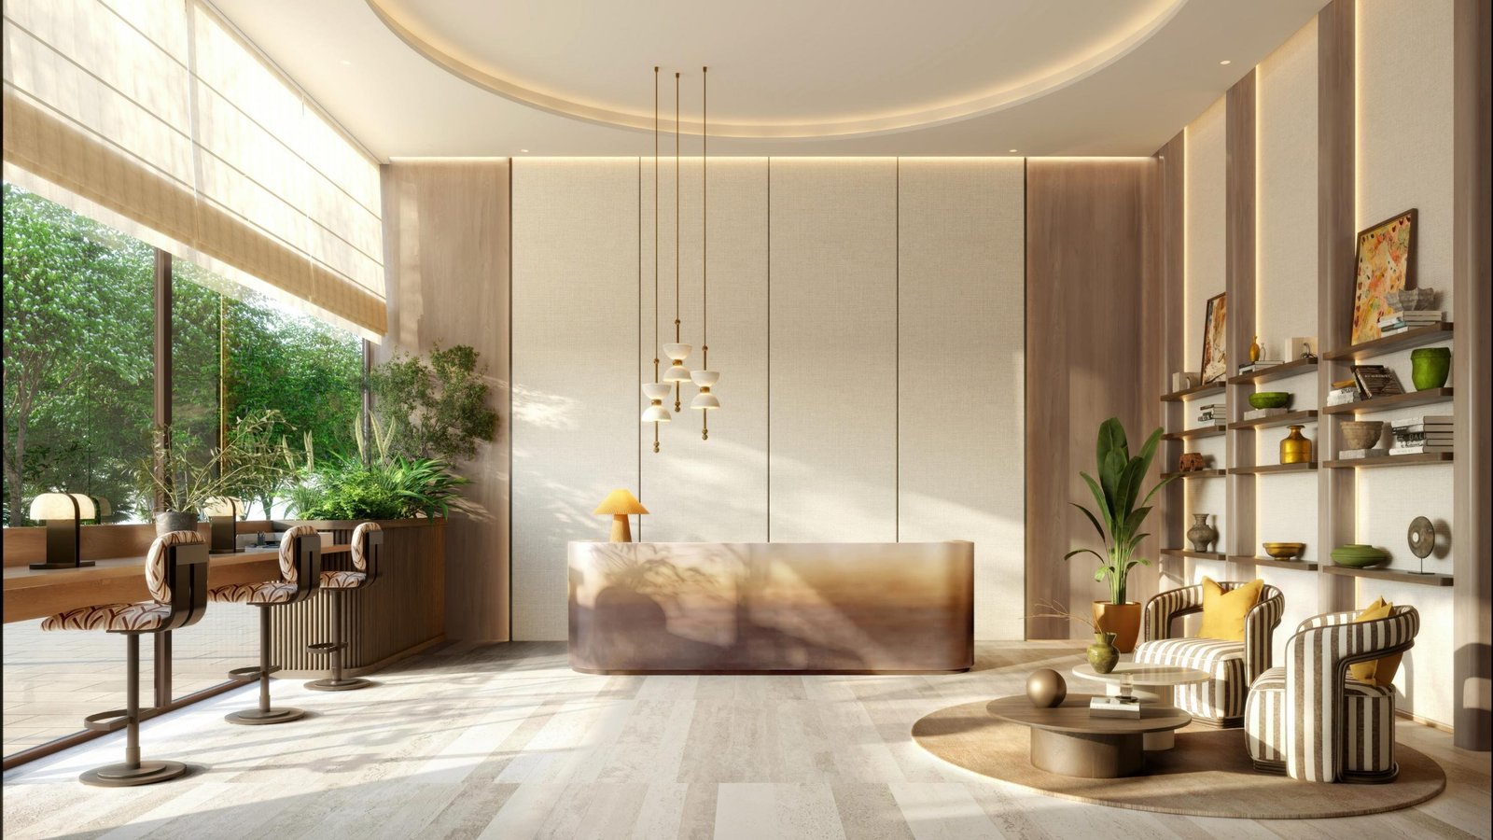
The Canopies at Yas Point offers spaces designed for recreation, wellness, work, children’s activities, social interaction, and everyday convenience. The community’s landscaped setting and shared facilities create opportunities for residents to enjoy an active and connected lifestyle.

Zen Gardens

Retail Outlets

Gym

Coworking Lounge

Kids Pool
Swimming Pool

Canopy Club

Kids Play Area
Yas Point Gallery
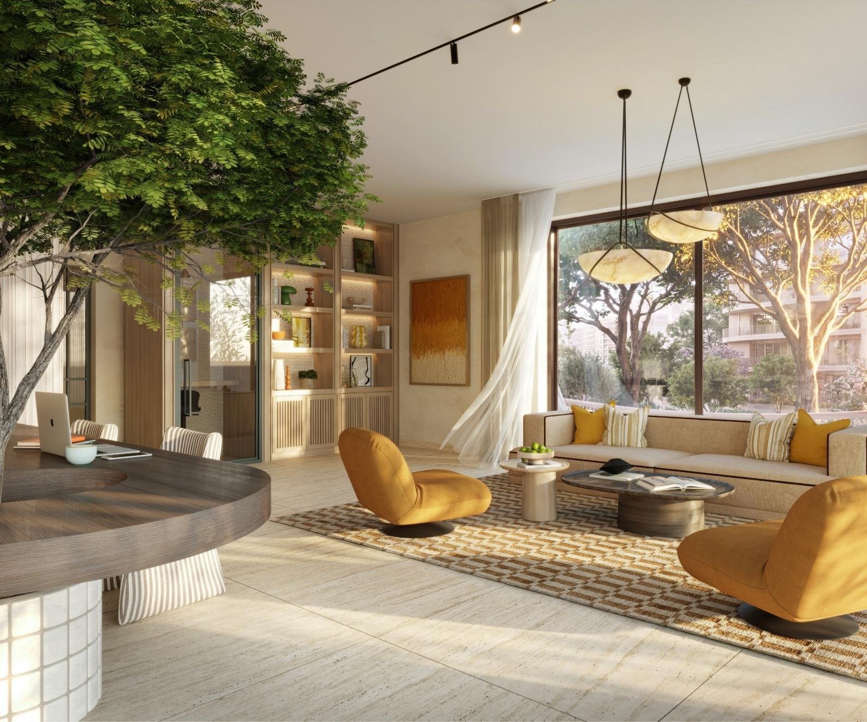
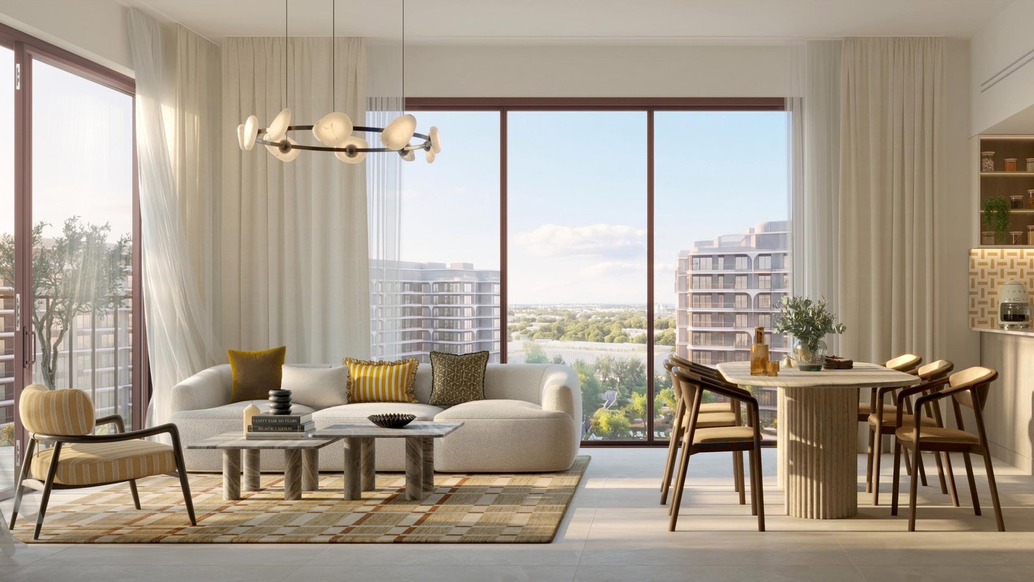
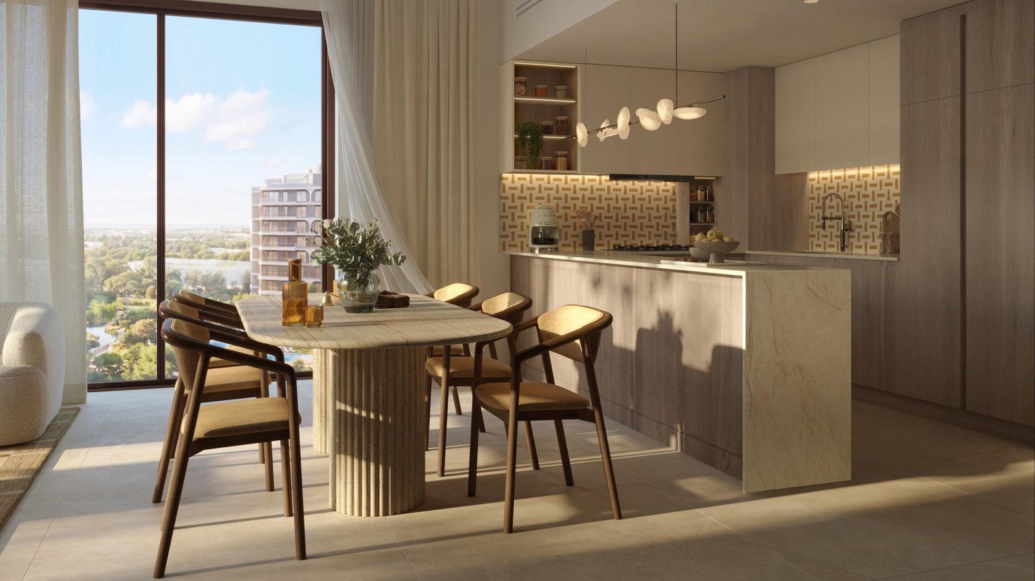
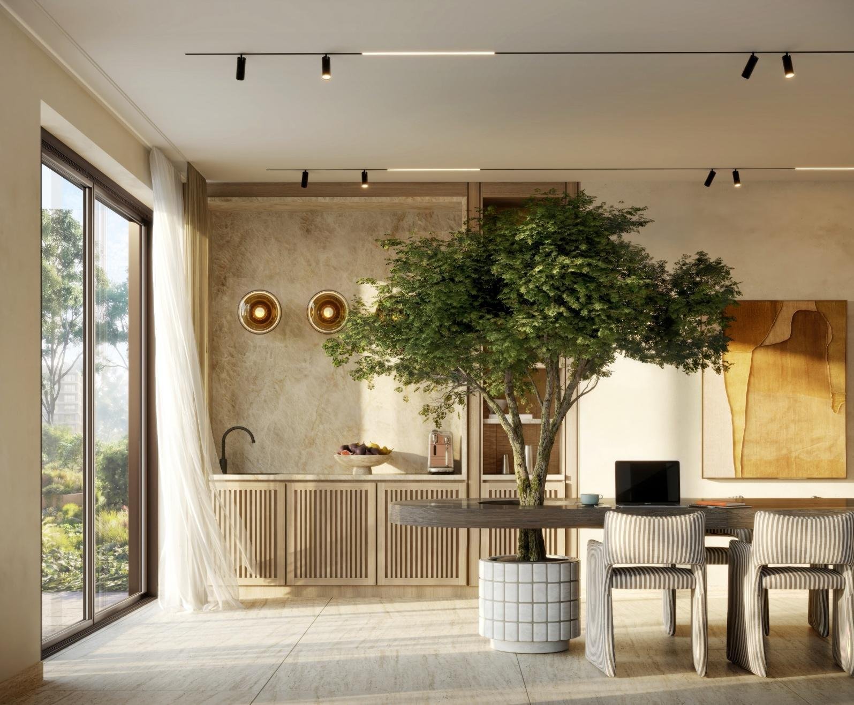
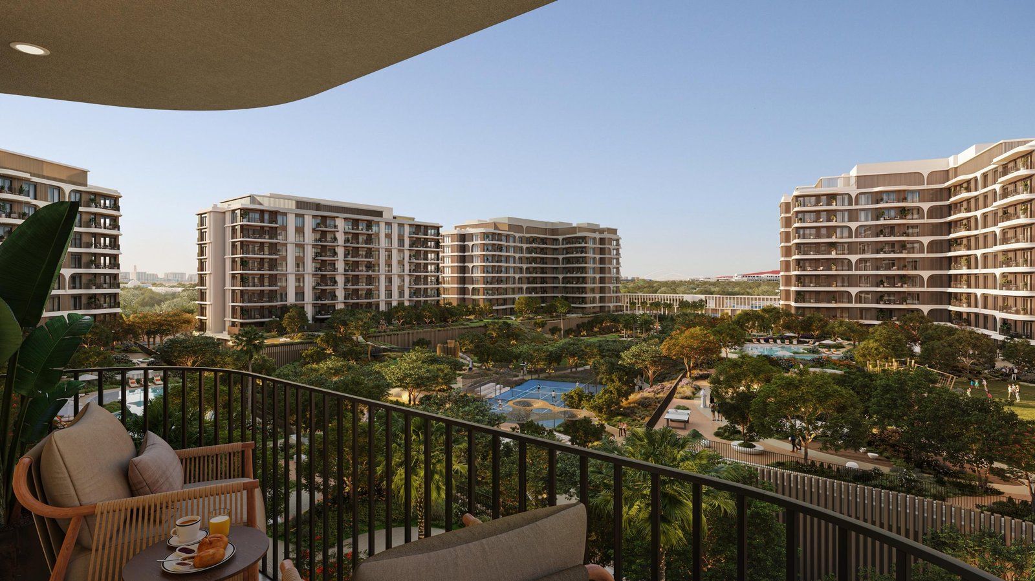
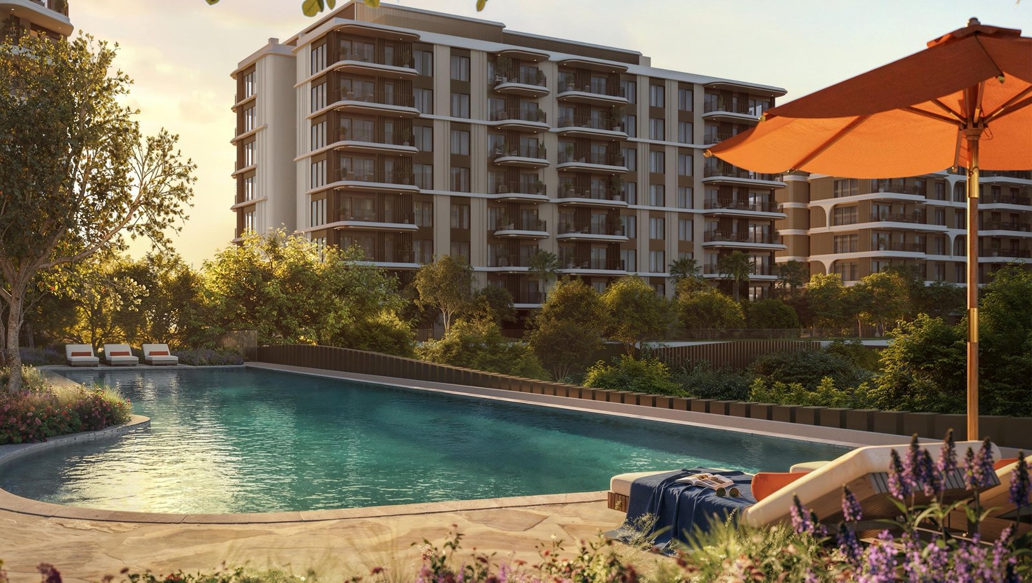
Explore The Canopies at Yas Point through a curated collection of residential interiors and community spaces. Discover the garden-led setting, landscaped walkways, contemporary residences, and thoughtfully planned spaces that define this waterfront community on Yas Island.
Yas Point: The Canopies at Yas Island Waterfront Residences by Aldar
The Canopies at Yas Point by Aldar introduces a garden-led residential community at Yas Point, the northernmost point of Yas Island in Abu Dhabi. Positioned where land meets open water, the development forms part of Yas Point’s new waterfront destination, close to Yas Island’s world-renowned theme parks, waterfront dining, retail and other experiences. The community comprises six buildings within a park-centric masterplan, centred around a large central green space that encourages a walkable indoor-outdoor lifestyle. With 592 residences, The Canopies offers a collection of studios, one-bedroom, two-bedroom, two-bedroom + maid, and three-bedroom + maid + study homes.
Key Project Highlights
- Developer: Aldar
- Property Type: Residential Apartments
- Unit Types: Studio, 1 Bedroom, 2 Bedrooms, 2 Bedrooms + Maid, 3 Bedrooms + Maid + Study
- Launch Price: AED 1,650,000
- Size Range: 495–1,981 sq. ft.
- Handover: Q3 2030
- Ownership: Freehold
- Location: Yas Point, Yas Island, Abu Dhabi
Property Details
The Canopies at Yas Point provides a varied residential collection with defined unit models and average areas. The development includes 156 studios with an average area of 495 sq. ft., 130 one-bedroom residences averaging 872 sq. ft., 188 two-bedroom residences averaging 1,281 sq. ft., 72 two-bedroom + maid residences averaging 1,518 sq. ft., and 46 three-bedroom + maid + study residences averaging 1,981 sq. ft. Prices listed in the brochure are AED 1,650,000 for studios, AED 2,200,000 for one-bedroom residences, AED 3,400,000 for two-bedroom residences, AED 4,200,000 for two-bedroom + maid residences, and AED 5,500,000 for three-bedroom + maid + study residences. The payment plan is 55/45 with a 5% down payment.
Lifestyle & Amenities
The Canopies is designed around community spaces for recreation, wellness, work and everyday living. Amenities include two resort-style swimming pools, children’s splash pads, Central Park, The Canopy Club, The Hub, a coworking lounge, The Charge gyms, indoor and outdoor kids’ play areas, The Picnic, multipurpose rooms, retail, F&B outlets and landscaped walkways. These facilities form part of the garden-led community experience described for The Canopies at Yas Point.
Architecture & Interiors
The six buildings are positioned within a park-centric masterplan organised around a large central green space. The residences feature selected interior finishes, including porcelain tiles for general floor and bathroom areas and bedroom floors. Kitchens include laminate cabinetry, engineered stone vanity and kitchen counters, and an engineered stone backsplash. Wardrobe exteriors use laminate, while apartment walls and ceilings feature a paint finish. Bathroom accent tiles are porcelain, shower areas use glass, and sanitaryware has a gunmetal finish.
Location & Connectivity
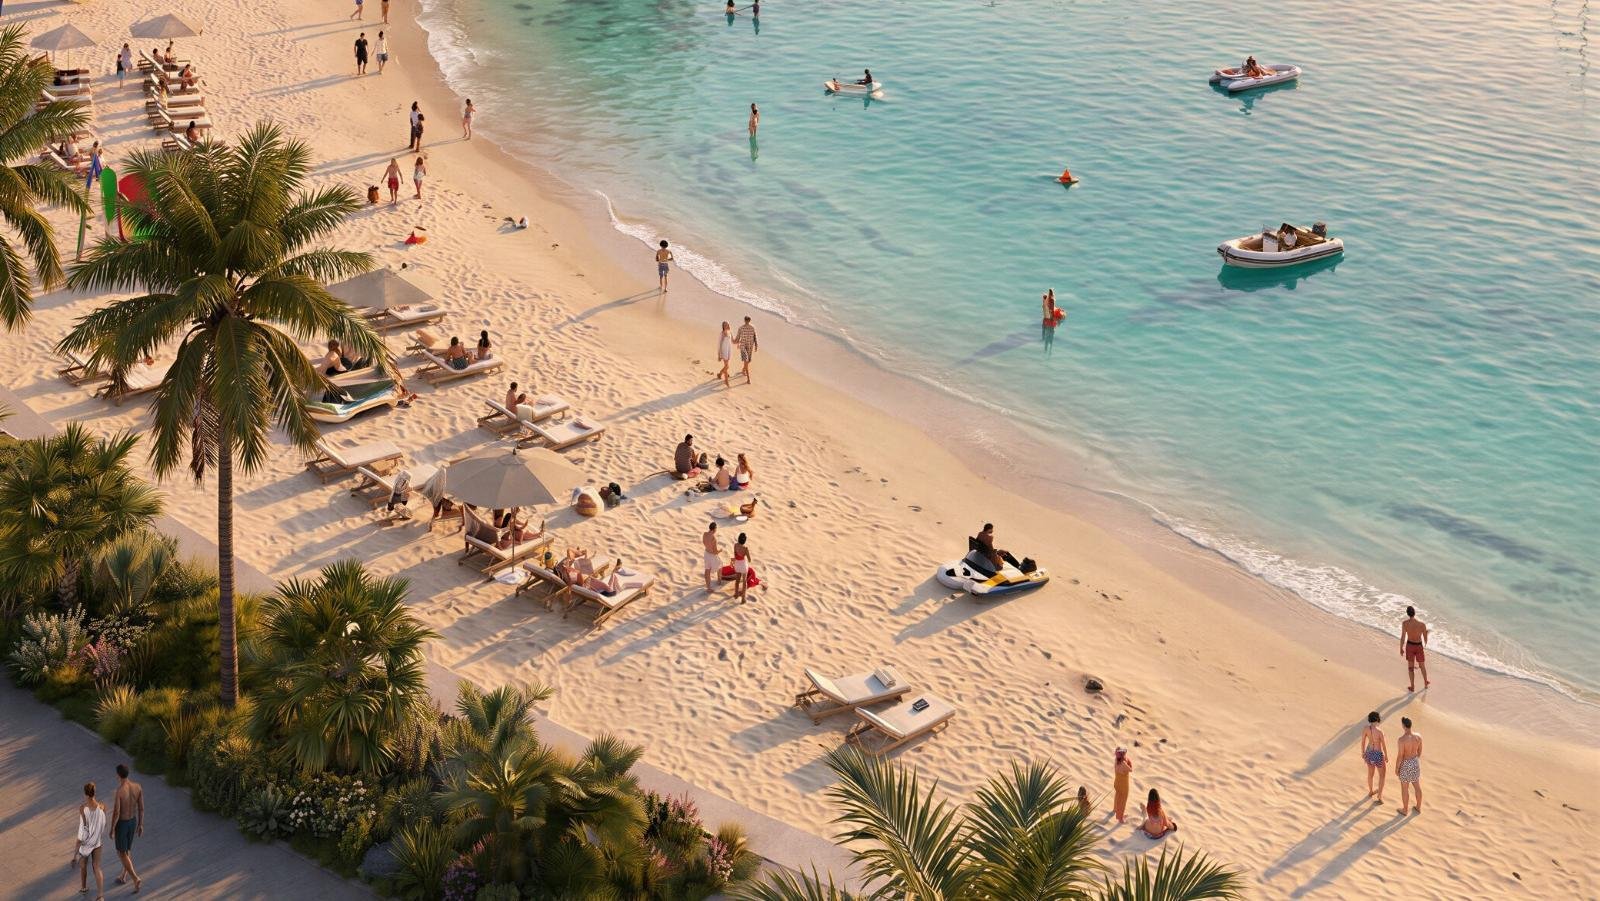
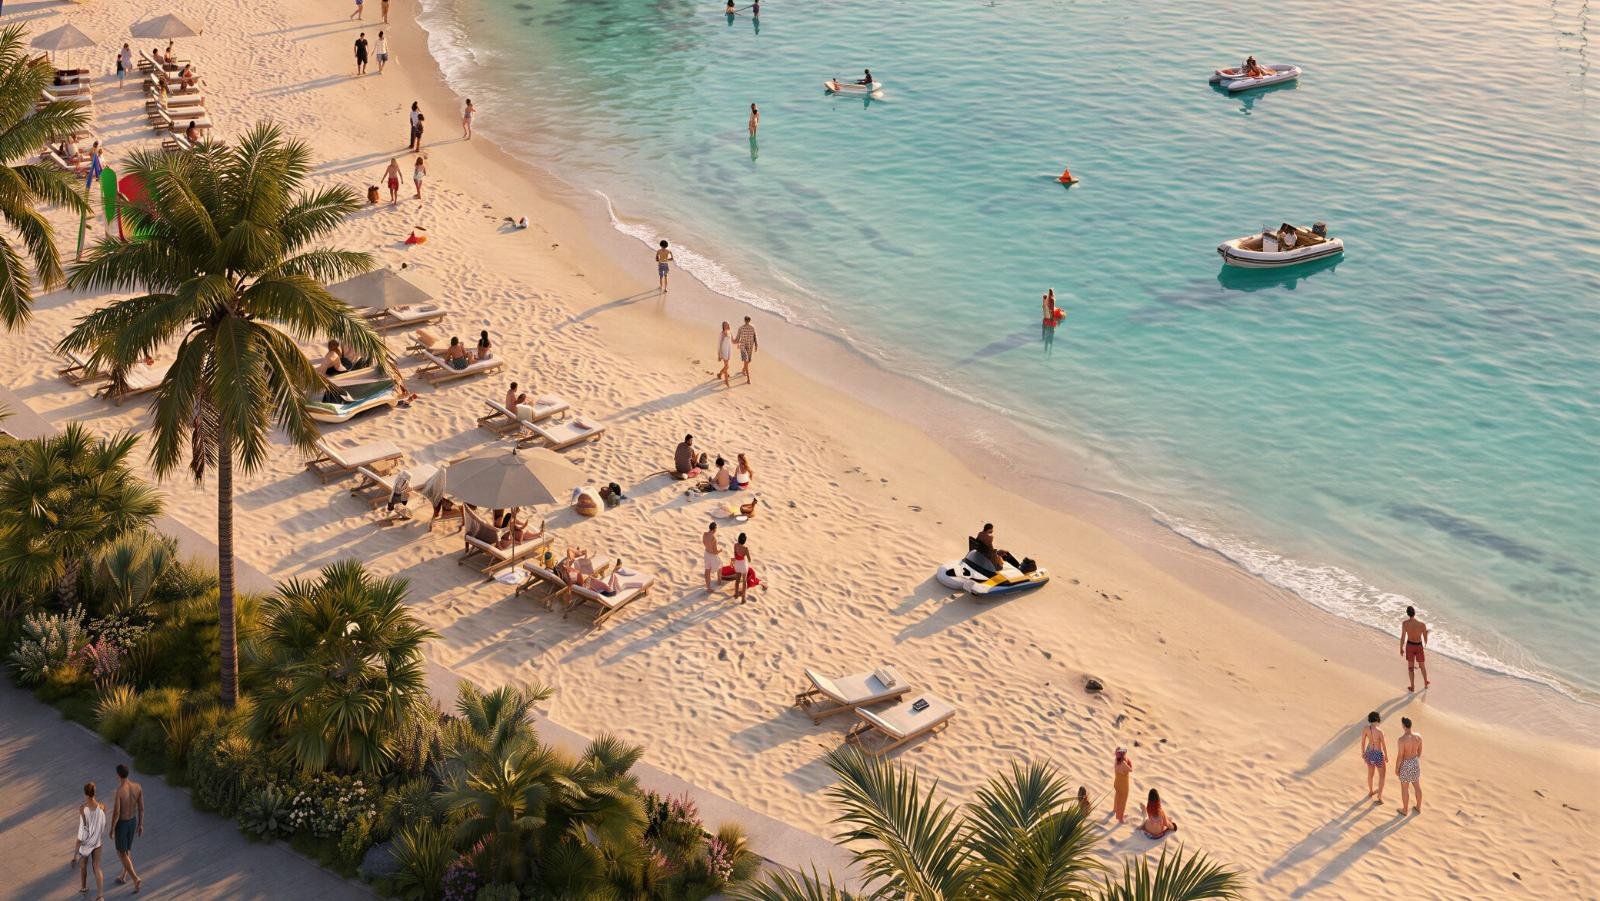
The Canopies is located at the northern tip of Yas Island, close to key Yas Island attractions and experiences. The brochure states that Yas Point’s public beach is five minutes from The Canopies, with Yas Acres and Lea Park nearby. The wider Yas Point destination includes a destination pier and viewing platform, five-star hospitality, an entertainment village, yacht club and marina, water sports club, public beach, Tidewalk waterfront promenade, green spaces, community centre and retail, world-class education, and walking and cycling tracks.
Yas Point brings together The Canopies at Yas Point, a garden-led residential community within a new waterfront destination on Yas Island. With residences ranging from studios to three-bedroom homes with maid and study spaces, a central green setting, resort-style amenities and access to the wider Yas Point destination, The Canopies offers a defined residential collection with handover scheduled for Q3 2030.
Yas Point Payment Plan
Yas Point Payment Methods
We accept all the following payment methods.

Card

Cheque

Cash

Bitcoin
Yas Point Floor Plans
The Canopies at Yas Point offers a collection of studio to three-bedroom residences, with layouts including maid rooms and a study room. The brochure presents Type 1 and Type 2 variations for one-bedroom, two-bedroom, and two-bedroom + maid residences, alongside a studio and three-bedroom + maid + study layout. Average unit areas range from 495 to 1,981 sq. ft. across the available residential collection.
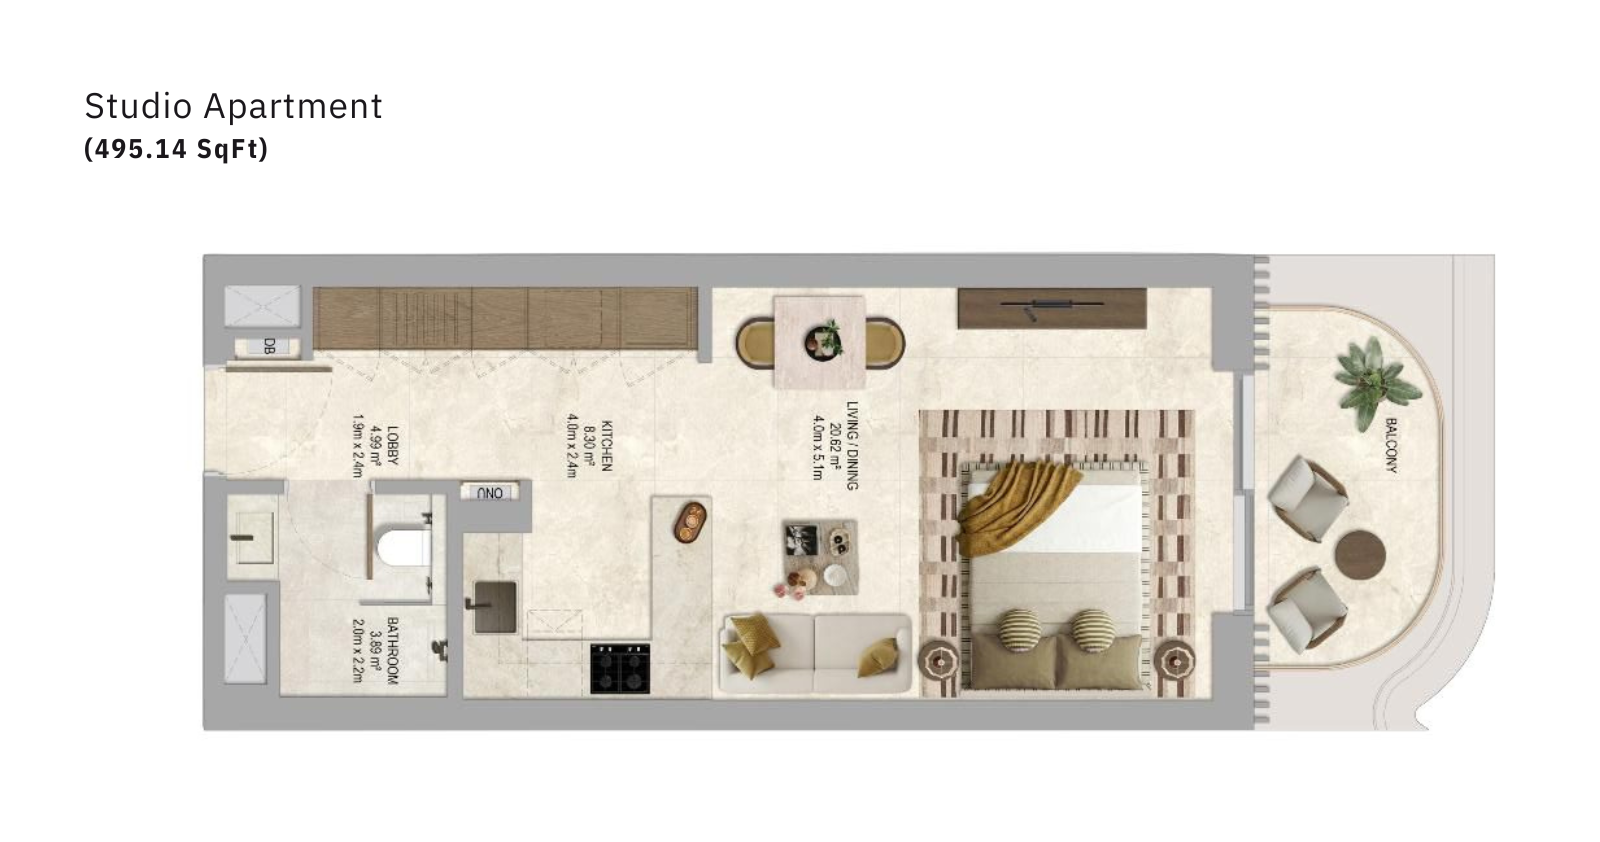
Studio Apartment
The Canopies at Yas Point studio floor plan features an open living and dining area, kitchen, bedroom space, bathroom, laundry area, and private balcony for convenient apartment living.
Bedroom
1
Bathrooms
1
Parking
1
Total Area (sqft)
495
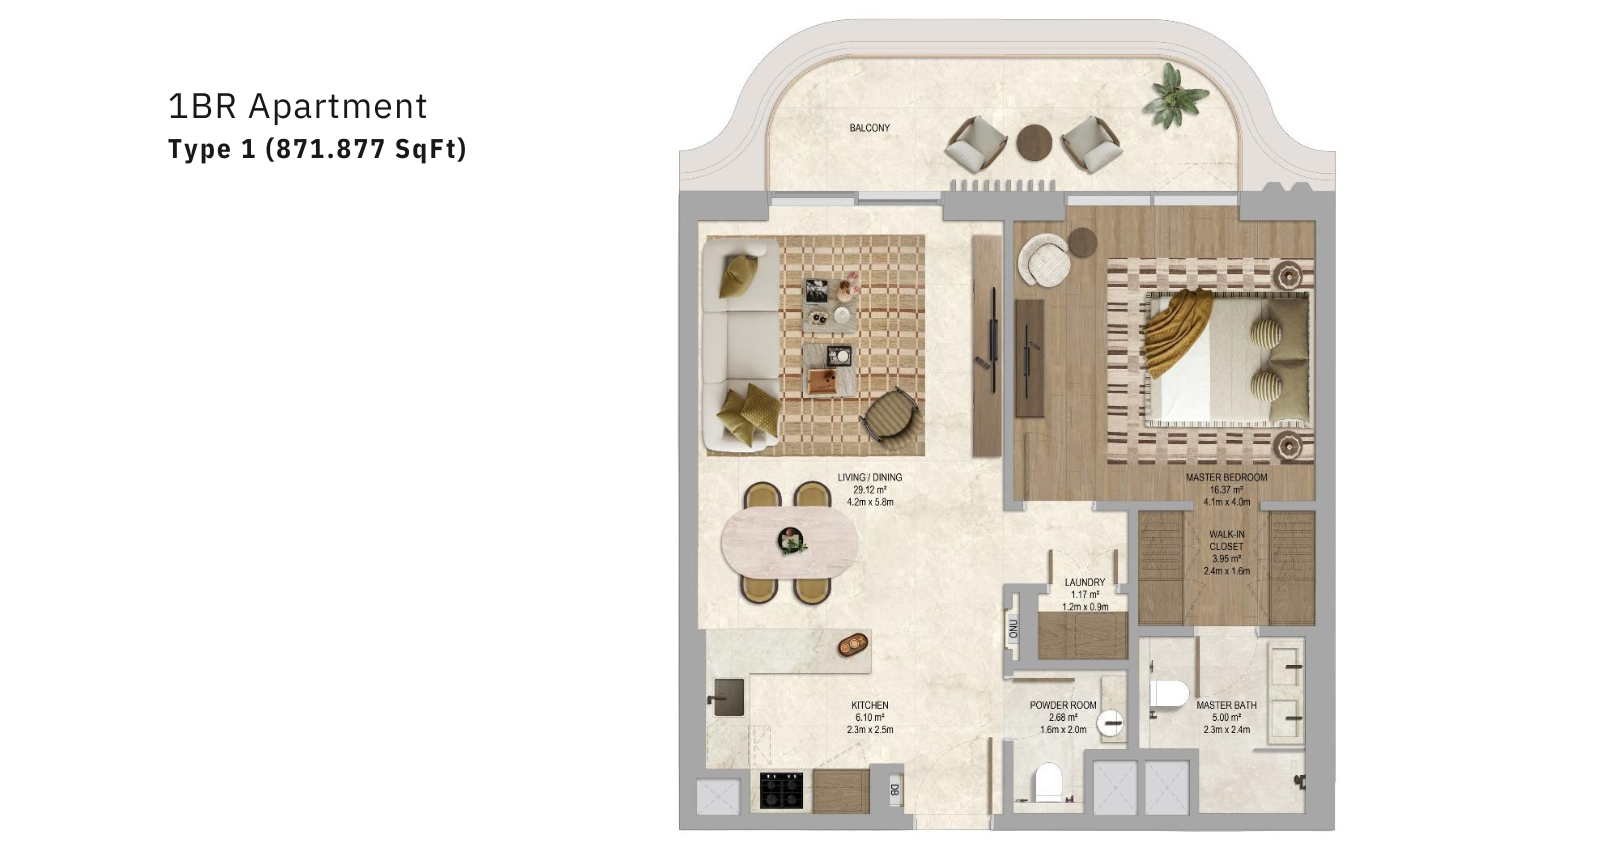
1BR | Type 1
The Canopies at Yas Point 1BR Type 1 floor plan features a master bedroom with walk-in closet and bathroom, powder room, kitchen, living and dining area, laundry, and balcony.
Bedroom
1
Bathrooms
2
Parking
1
Total Area (sqft)
872
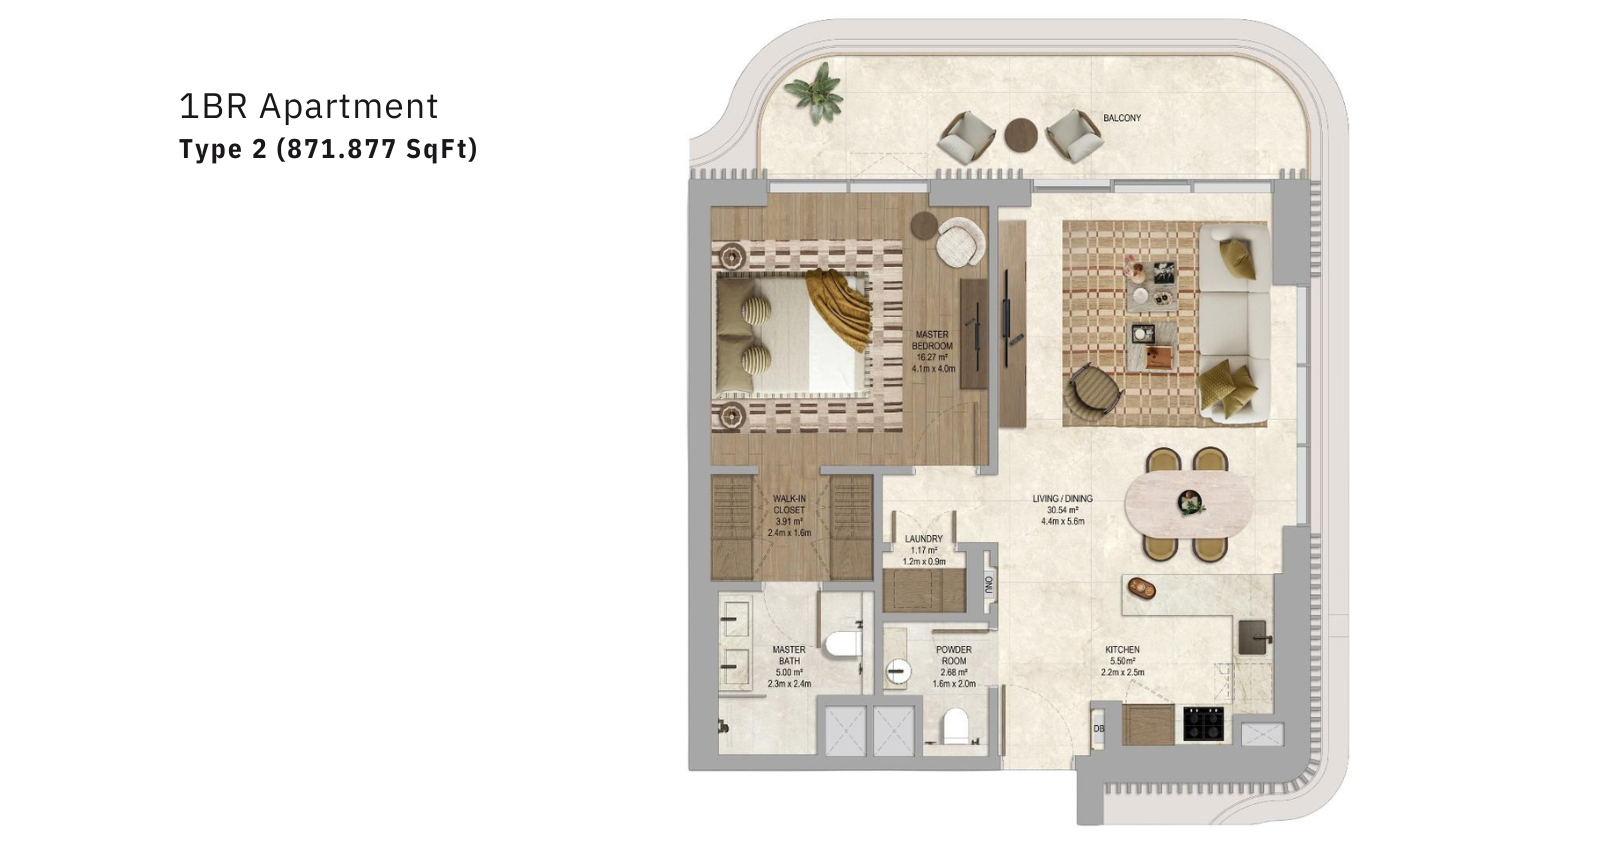
1BR | Type 2
The Canopies at Yas Point 1BR Type 2 floor plan offers a master bedroom with walk-in closet and bathroom, powder room, kitchen, living and dining area, laundry, and balcony.
Bedroom
1
Bathrooms
2
Parking
1
Total Area (sqft)
872
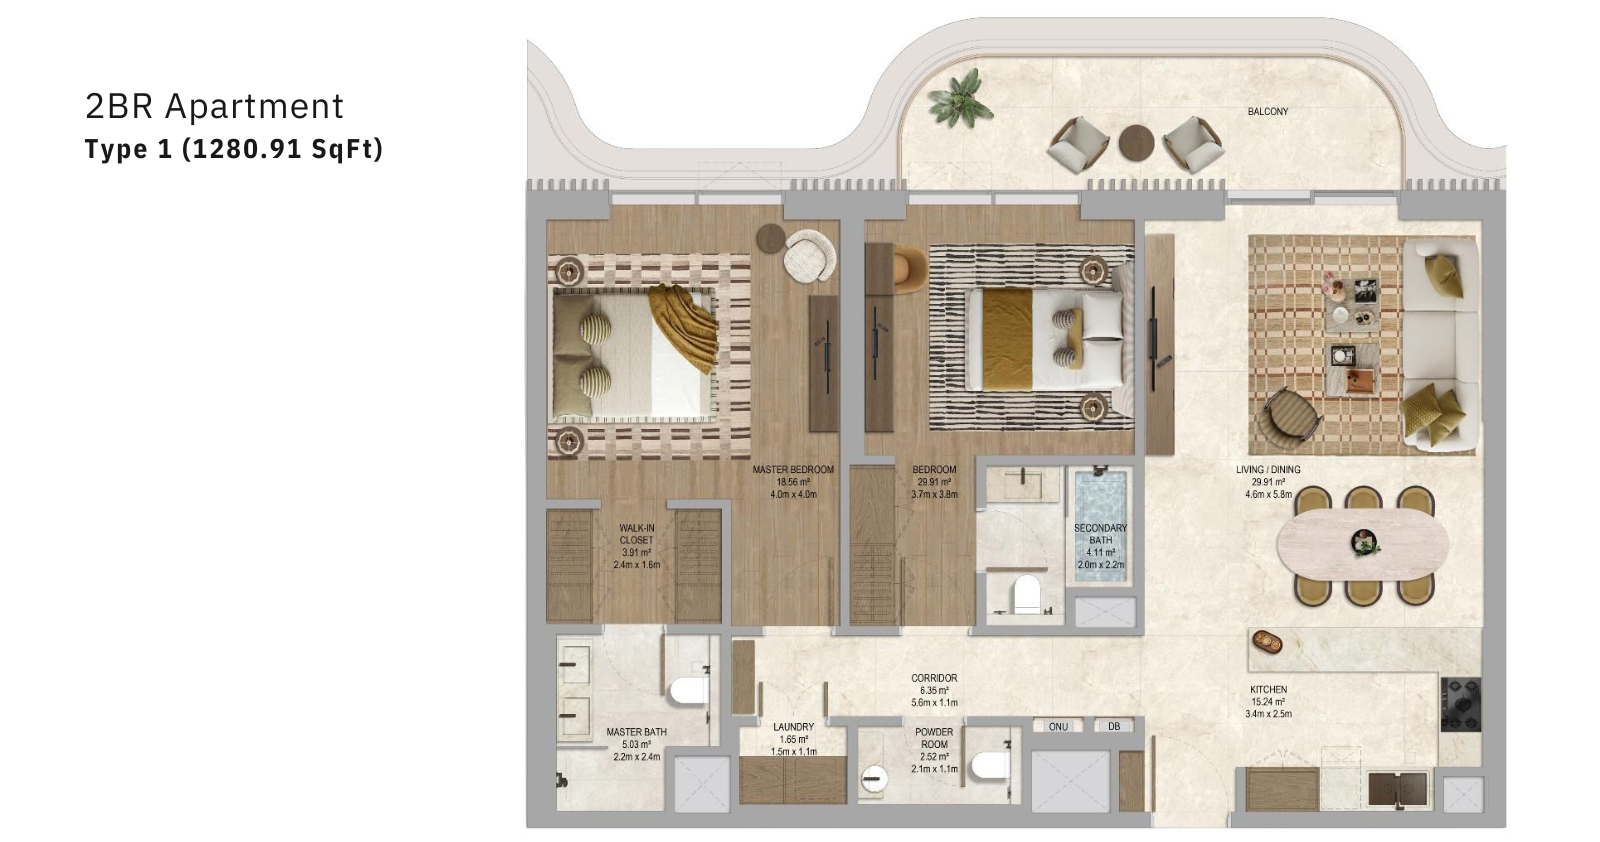
2BR | Type 1
The Canopies at Yas Point 2BR Type 1 floor plan features two bedrooms, master and secondary bathrooms, powder room, kitchen, living and dining area, laundry, walk-in closet, and balcony.
Bedroom
2
Bathrooms
3
Parking
1
Total Area (sqft)
1281
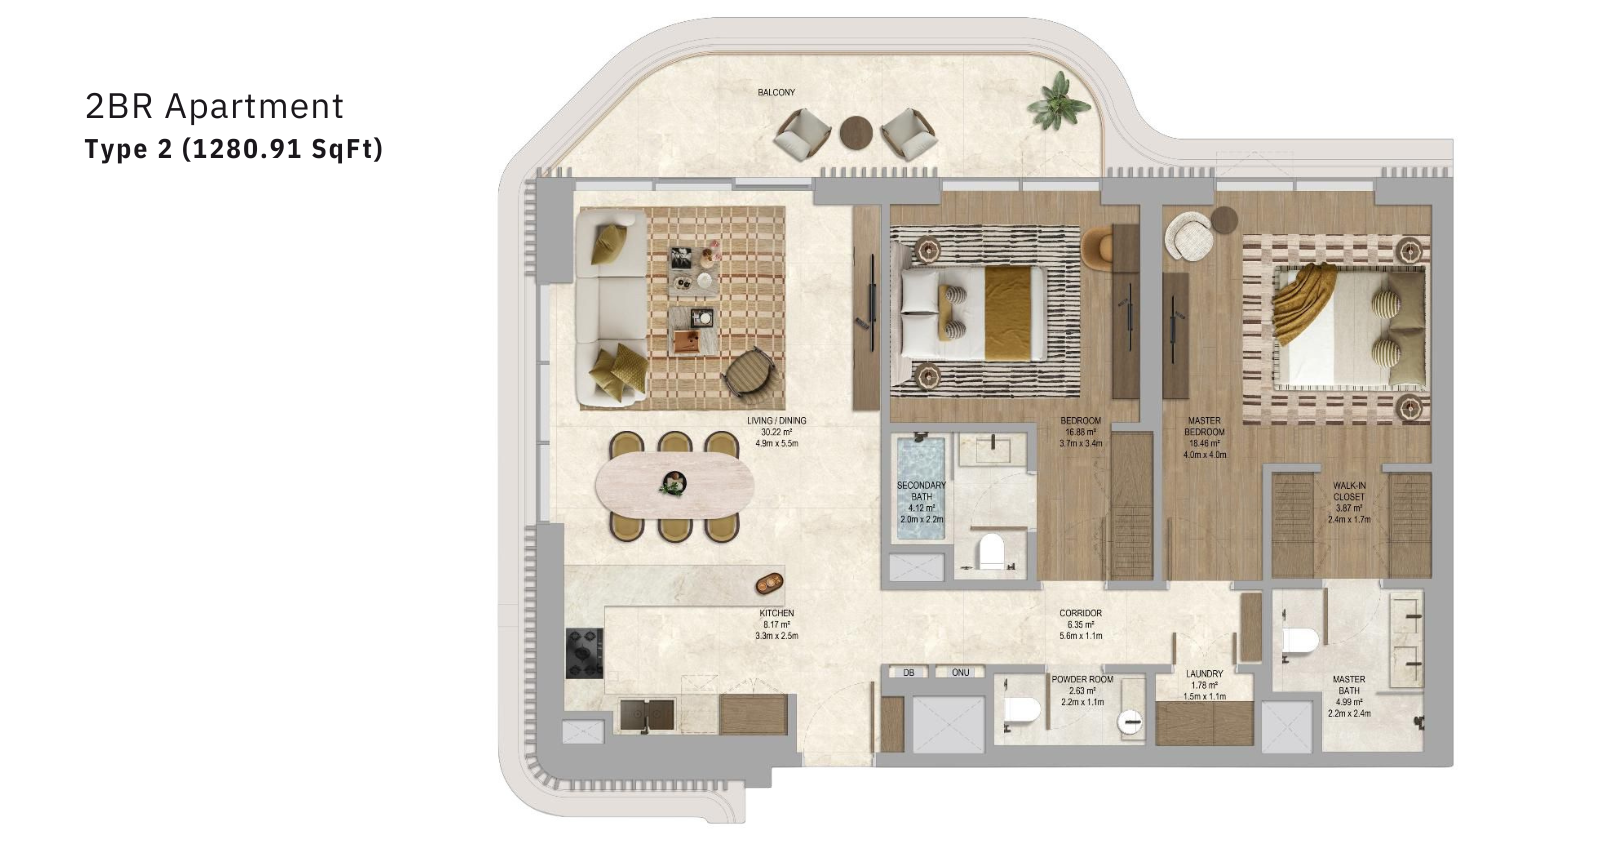
2BR | Type 2
The Canopies at Yas Point 2BR Type 2 floor plan features two bedrooms, master and secondary bathrooms, powder room, kitchen, living and dining area, laundry, and balcony.
Bedroom
2
Bathrooms
3
Parking
1
Total Area (sqft)
1281
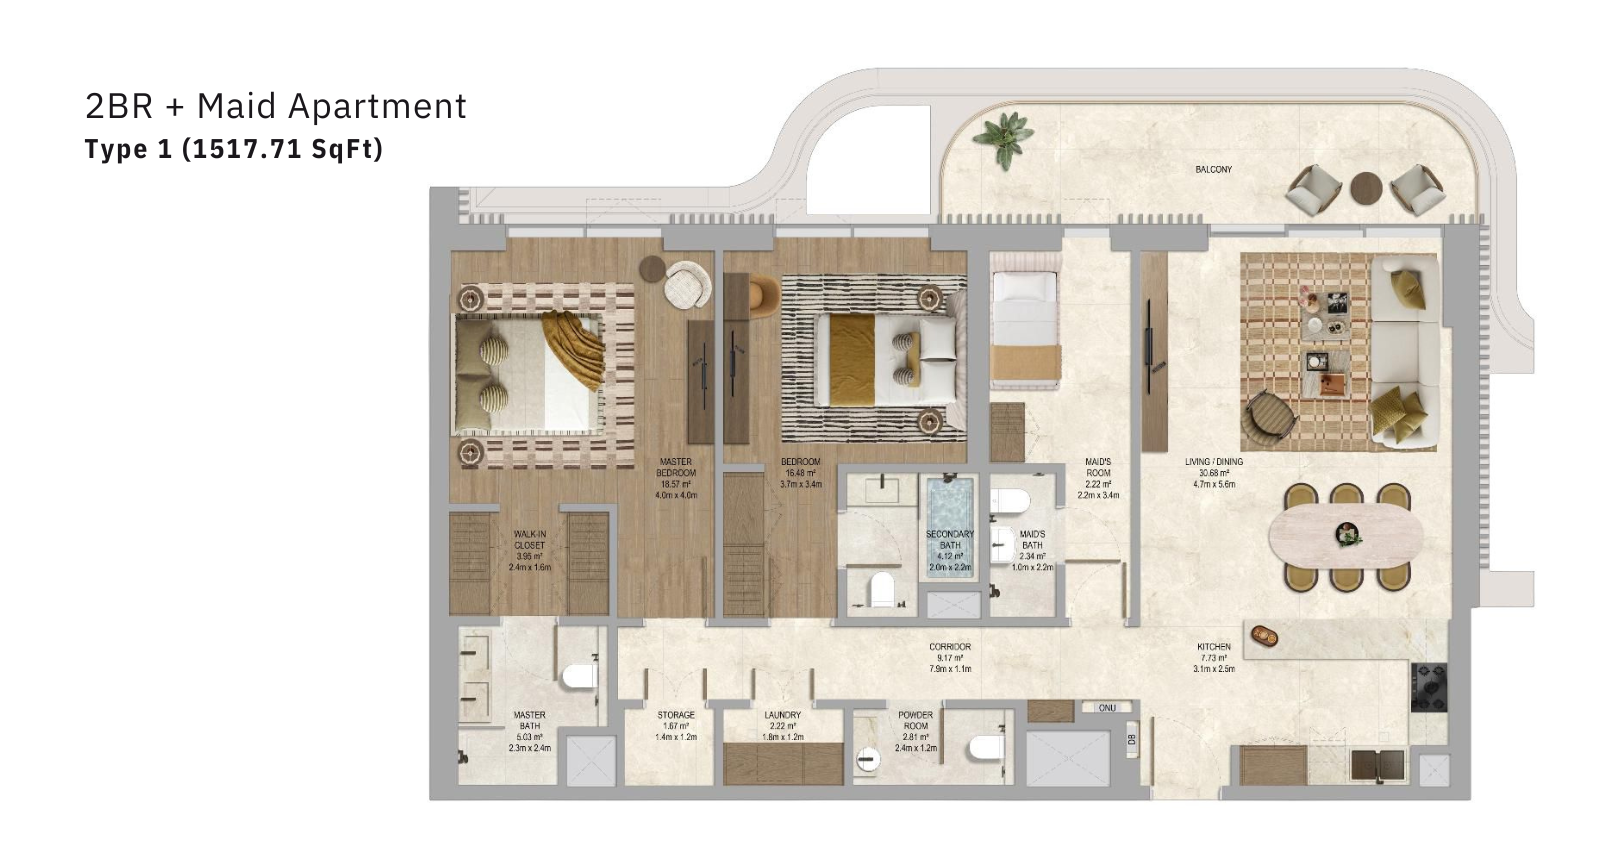
2BR + Maid | Type 1
The Canopies at Yas Point 2BR + Maid Type 1 floor plan includes two bedrooms, maid room with bathroom, additional bathrooms, powder room, storage, laundry, kitchen, living and dining areas.
Bedroom
2
Bathrooms
3
Parking
1
Total Area (sqft)
1518
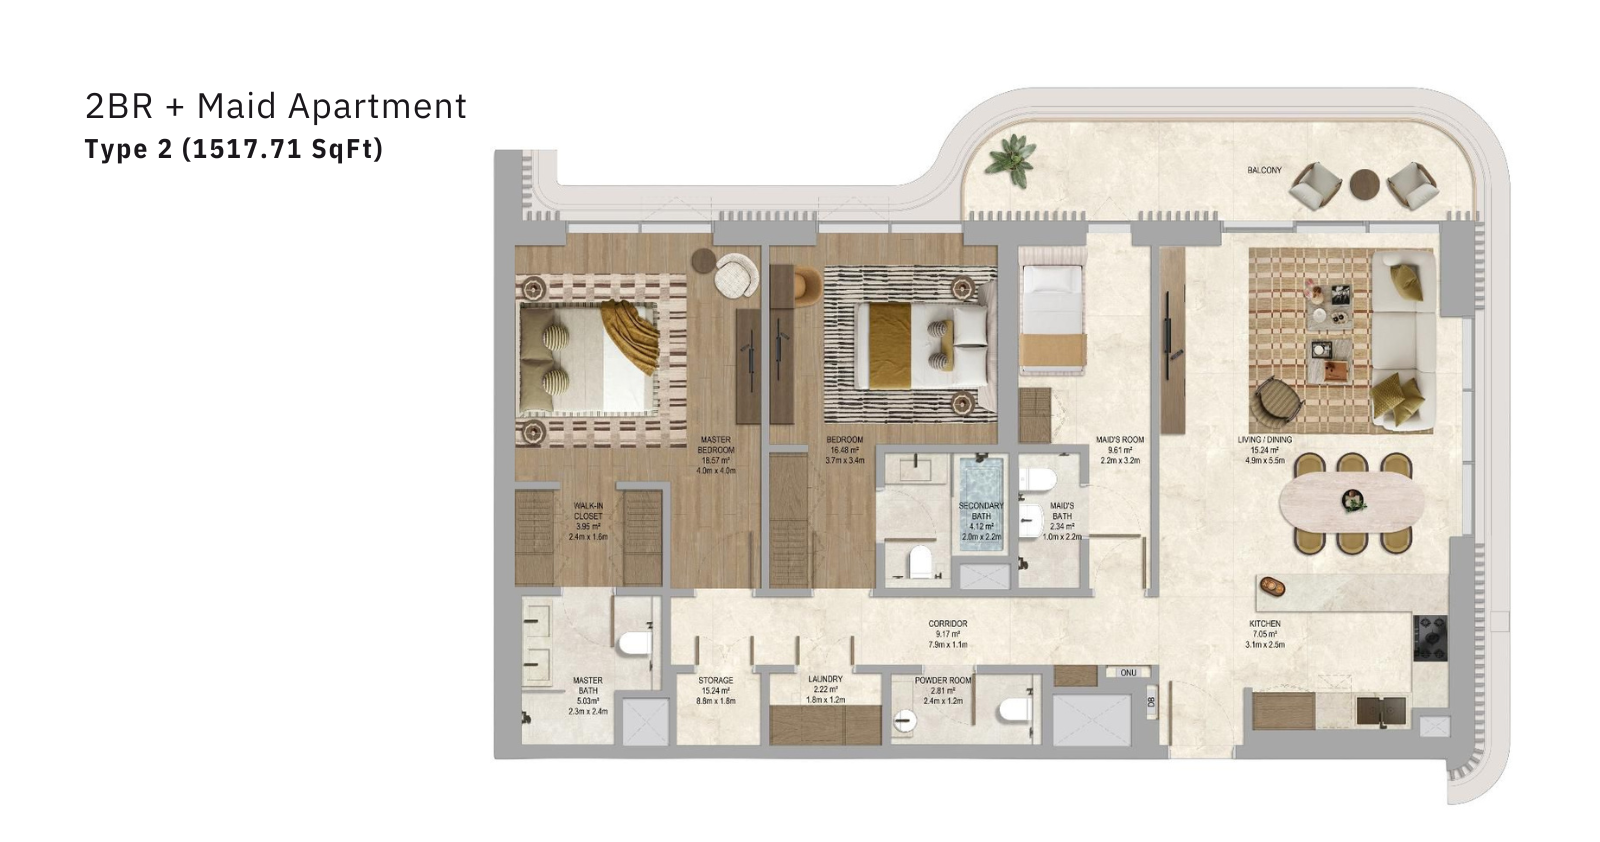
2BR + Maid | Type 2
The Canopies at Yas Point 2BR + Maid Type 2 floor plan includes two bedrooms, maid room with bathroom, additional bathrooms, powder room, storage, laundry, kitchen, living and dining spaces.
Bedroom
2
Bathrooms
3
Parking
1
Total Area (sqft)
1518
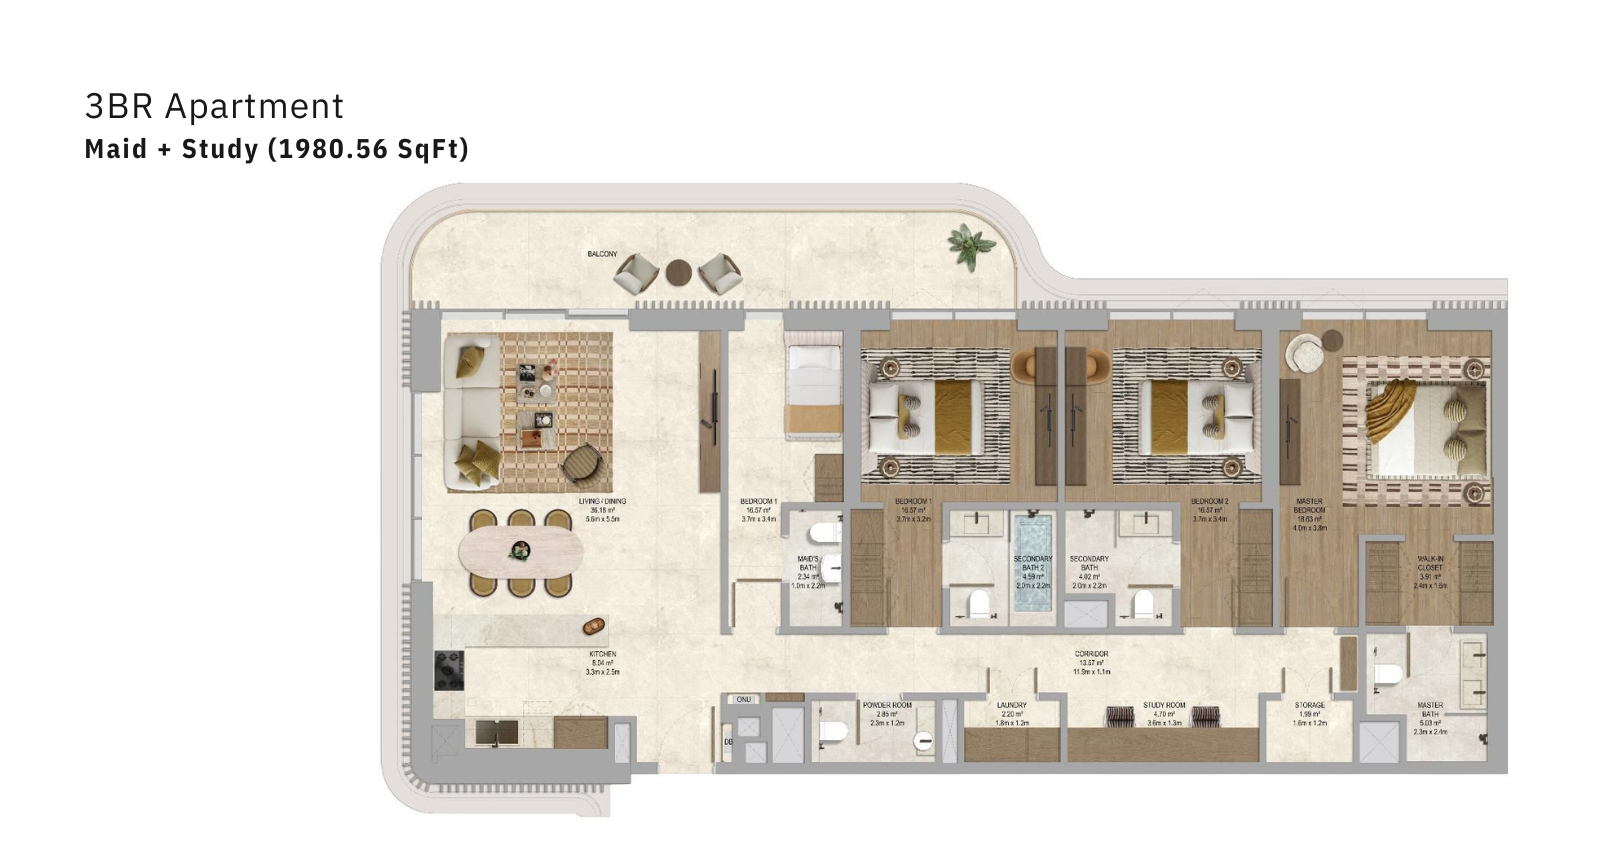
3BR + Maid + Study
The Canopies at Yas Point 3BR + Maid + Study floor plan includes three bedrooms, maid room, study room, multiple bathrooms, powder room, storage, laundry, kitchen, living and dining area.
Bedroom
3
Bathrooms
4
Parking
1
Total Area (sqft)
1981
| # | Image | Title | Bedrooms | Parking | Area |
|---|---|---|---|---|---|
| 1 |
|
Studio Apartment | 1 | 1 | 495 |
Studio ApartmentThe Canopies at Yas Point studio floor plan features an open living and dining area, kitchen, bedroom space, bathroom, laundry area, and private balcony for convenient apartment living.
Bedrooms: 1
Bathrooms: 1
Parking: 1
Area: 495
|
|||||
| 2 |
|
1BR | Type 1 | 1 | 1 | 872 |
1BR | Type 1The Canopies at Yas Point 1BR Type 1 floor plan features a master bedroom with walk-in closet and bathroom, powder room, kitchen, living and dining area, laundry, and balcony.
Bedrooms: 1
Bathrooms: 2
Parking: 1
Area: 872
|
|||||
| 3 |
|
1BR | Type 2 | 1 | 1 | 872 |
1BR | Type 2The Canopies at Yas Point 1BR Type 2 floor plan offers a master bedroom with walk-in closet and bathroom, powder room, kitchen, living and dining area, laundry, and balcony.
Bedrooms: 1
Bathrooms: 2
Parking: 1
Area: 872
|
|||||
| 4 |
|
2BR | Type 1 | 2 | 1 | 1281 |
2BR | Type 1The Canopies at Yas Point 2BR Type 1 floor plan features two bedrooms, master and secondary bathrooms, powder room, kitchen, living and dining area, laundry, walk-in closet, and balcony.
Bedrooms: 2
Bathrooms: 3
Parking: 1
Area: 1281
|
|||||
| 5 |
|
2BR | Type 2 | 2 | 1 | 1281 |
2BR | Type 2The Canopies at Yas Point 2BR Type 2 floor plan features two bedrooms, master and secondary bathrooms, powder room, kitchen, living and dining area, laundry, and balcony.
Bedrooms: 2
Bathrooms: 3
Parking: 1
Area: 1281
|
|||||
| 6 |
|
2BR + Maid | Type 1 | 2 | 1 | 1518 |
2BR + Maid | Type 1The Canopies at Yas Point 2BR + Maid Type 1 floor plan includes two bedrooms, maid room with bathroom, additional bathrooms, powder room, storage, laundry, kitchen, living and dining areas.
Bedrooms: 2
Bathrooms: 3
Parking: 1
Area: 1518
|
|||||
| 7 |
|
2BR + Maid | Type 2 | 2 | 1 | 1518 |
2BR + Maid | Type 2The Canopies at Yas Point 2BR + Maid Type 2 floor plan includes two bedrooms, maid room with bathroom, additional bathrooms, powder room, storage, laundry, kitchen, living and dining spaces.
Bedrooms: 2
Bathrooms: 3
Parking: 1
Area: 1518
|
|||||
| 8 |
|
3BR + Maid + Study | 3 | 1 | 1981 |
3BR + Maid + StudyThe Canopies at Yas Point 3BR + Maid + Study floor plan includes three bedrooms, maid room, study room, multiple bathrooms, powder room, storage, laundry, kitchen, living and dining area.
Bedrooms: 3
Bathrooms: 4
Parking: 1
Area: 1981
|
|||||
No floor plans match your search.
Yas Point Master Plan
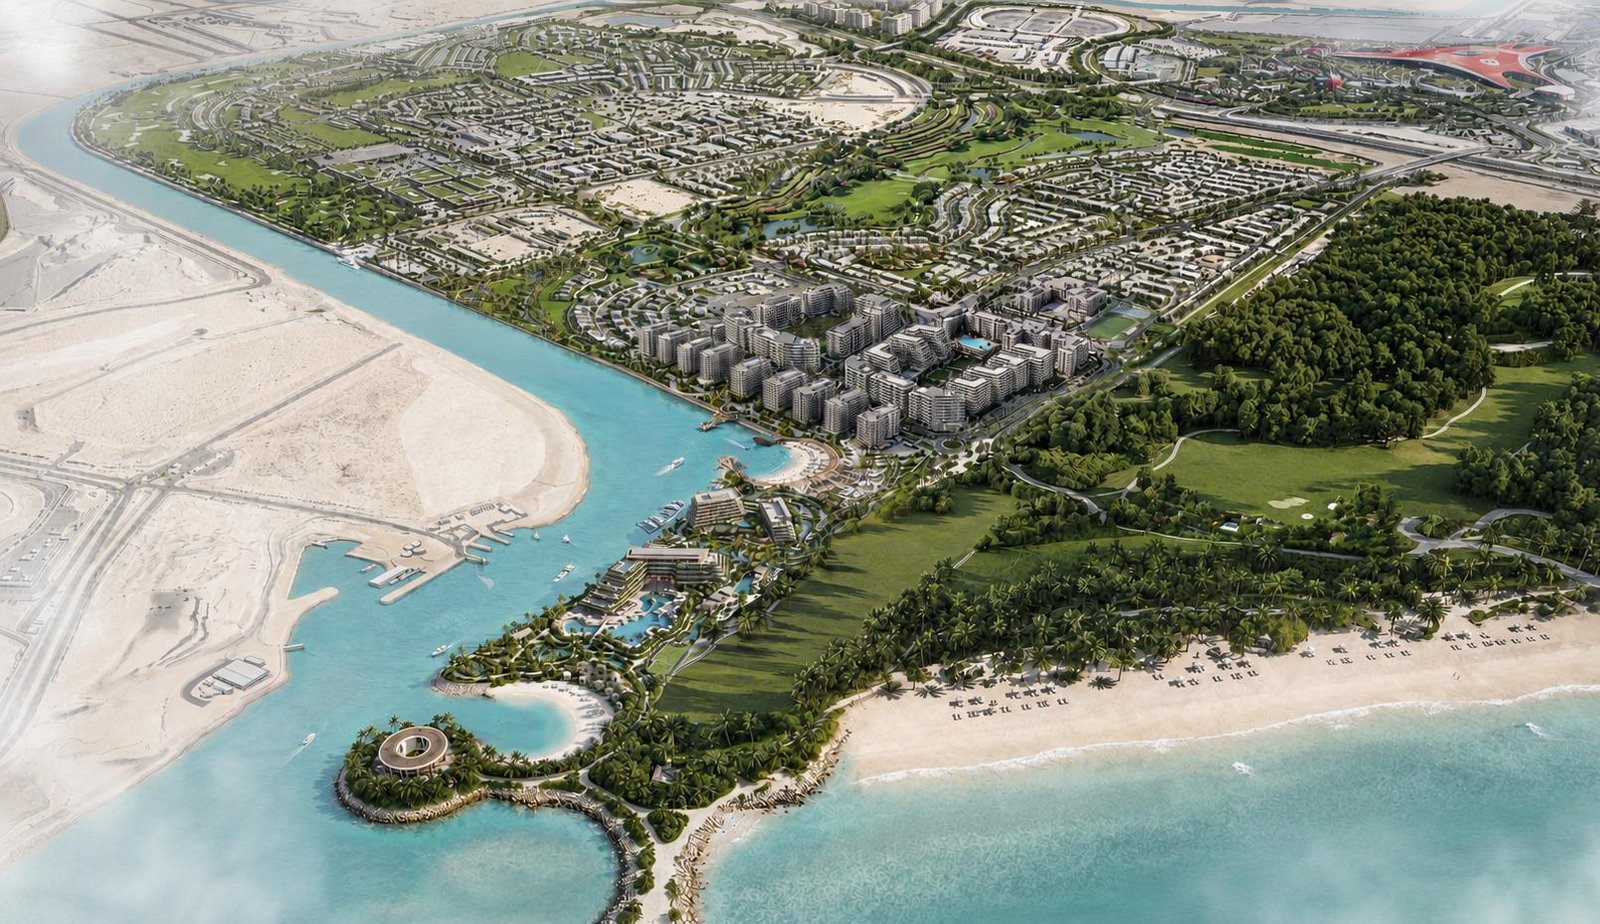
Yas Point Location & Attractions
The Canopies at Yas Point is located at the northernmost point of Yas Island, close to Yas Island’s restaurants, schools, healthcare facilities, retail destinations, and major attractions.
- Al Fanar Restaurant & Cafe, Yas Mall: Approximately 5 mins
- Gazebo, Yas Mall: Approximately 5 mins
- Texas Roadhouse: Approximately 5 mins
- Kronfol Abu Dhabi: Approximately 5 mins
- Somewhere, Yas Mall: Approximately 5 mins
- Yas Marina Circuit Medical Center: Approximately 5 mins
- NMC Royal Medical Centre, Yas Mall: Approximately 5 mins
- Bioclinic Medical Center: Approximately 10 mins
- SKIN111 Aesthetic, Medical & Wellness Clinic: Approximately 5 mins
- Capital Health Screening Centre, Yas Island: Approximately 10 mins
- SABIS International School, Yas Island: Approximately 10 mins
- Yas American Academy: Approximately 10 mins
- Noya British School: Approximately 10 mins
- Yas School: Approximately 10 mins
- The International School of Choueifat, Abu Dhabi: Approximately 10 mins
- Yas Point Public Beach: Approximately 5 mins
- Yas Waterworld Abu Dhabi: Approximately 5 mins
- Ferrari World Yas Island: Approximately 5 mins
- Warner Bros. World Yas Island: Approximately 5 mins
- Yas Bay: Approximately 10 mins
Yas Point Nearby Landmarks
The Canopies at Yas Point is surrounded by key Yas Island attractions, waterfront destinations, and major travel connections, including Yas Point Public Beach and Zayed International Airport
FAQs
-
What is The Canopies at Yas Point?
The Canopies at Yas Point is a garden-led residential community by Aldar at the northernmost point of Yas Island, featuring 592 residences.
-
Where is The Canopies at Yas Point located?
The Canopies at Yas Point is located at Yas Point on Yas Island, Abu Dhabi, close to Yas Island’s major attractions and waterfront experiences.
-
Who is the developer of The Canopies at Yas Point?
The Canopies at Yas Point is developed by Aldar.
-
What is the starting price of The Canopies at Yas Point?
The starting price of The Canopies at Yas Point is AED 1,650,000.
-
What unit types are available at The Canopies at Yas Point?
The Canopies at Yas Point offers studios, 1-bedroom, 2-bedroom, 2-bedroom + maid, and 3-bedroom + maid + study residences.
-
What is the payment plan for The Canopies at Yas Point?
The Canopies at Yas Point offers a 55/45 payment plan with a 5% down payment.
-
When is the handover of The Canopies at Yas Point?
The handover of The Canopies at Yas Point is scheduled for Q3 2030.
-
What amenities are available at The Canopies at Yas Point?
The Canopies at Yas Point features resort-style swimming pools, splash pads, Central Park, a coworking lounge, gyms, kids’ play areas, retail, F&B outlets, and landscaped walkways.